

Aging in place home designs are home layouts and updates that make everyday living easier, safer, and more comfortable as needs change. The idea is to plan a home so it supports daily routines, movement, visitors, and care needs without making the space feel clinical.
Good design starts with the person who lives there. It looks at how someone enters the home, moves through rooms, cooks, bathes, rests, and gets help when needed.
What Aging In Place Means
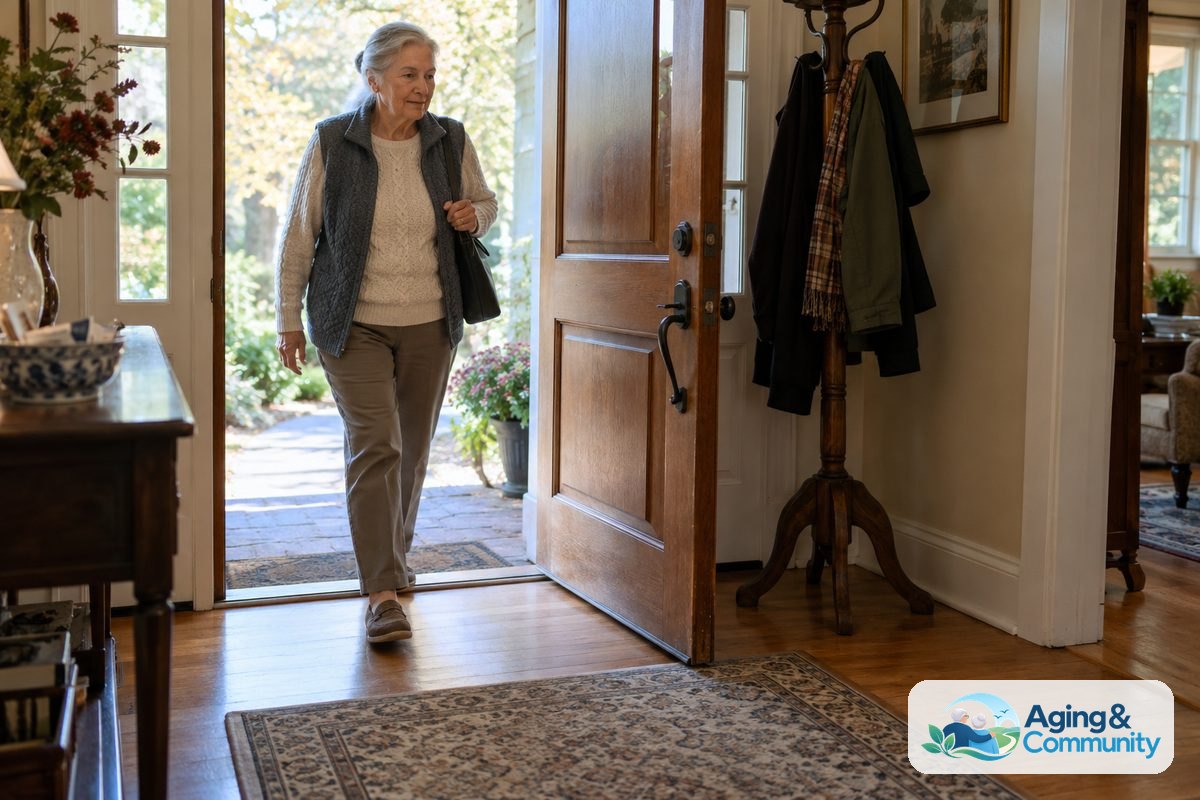
Aging in place means living in your own home or community as you grow older, with the right support for daily life. The National Institute on Aging describes it as staying in your home safely, independently, and comfortably for as long as possible.
For many people, this does not mean making every change at once. It often means looking ahead and choosing updates that make the home easier to use now and more flexible later.
Aging in place design can include small changes, like brighter lighting, and larger changes, like a step-free shower or wider doorway. The best plan fits the home, the budget, and the way the person lives each day.
Core Features Of Aging In Place Home Design
Aging in place home design focuses on simple access, clear movement, and less strain during daily tasks. The goal is not to remove all risk from life. It is to make common tasks easier and reduce avoidable hazards.
Helpful design features often include:
- Step-free entry: A no-step entrance or gentle ramp can make it easier to enter with groceries, a walker, or a wheelchair.
- Wider paths: Wider halls and doorways give more room for mobility aids and help two people walk side by side.
- Good lighting: Bright, even lighting in halls, stairs, kitchens, and bathrooms helps people see changes in floor level and objects in their path.
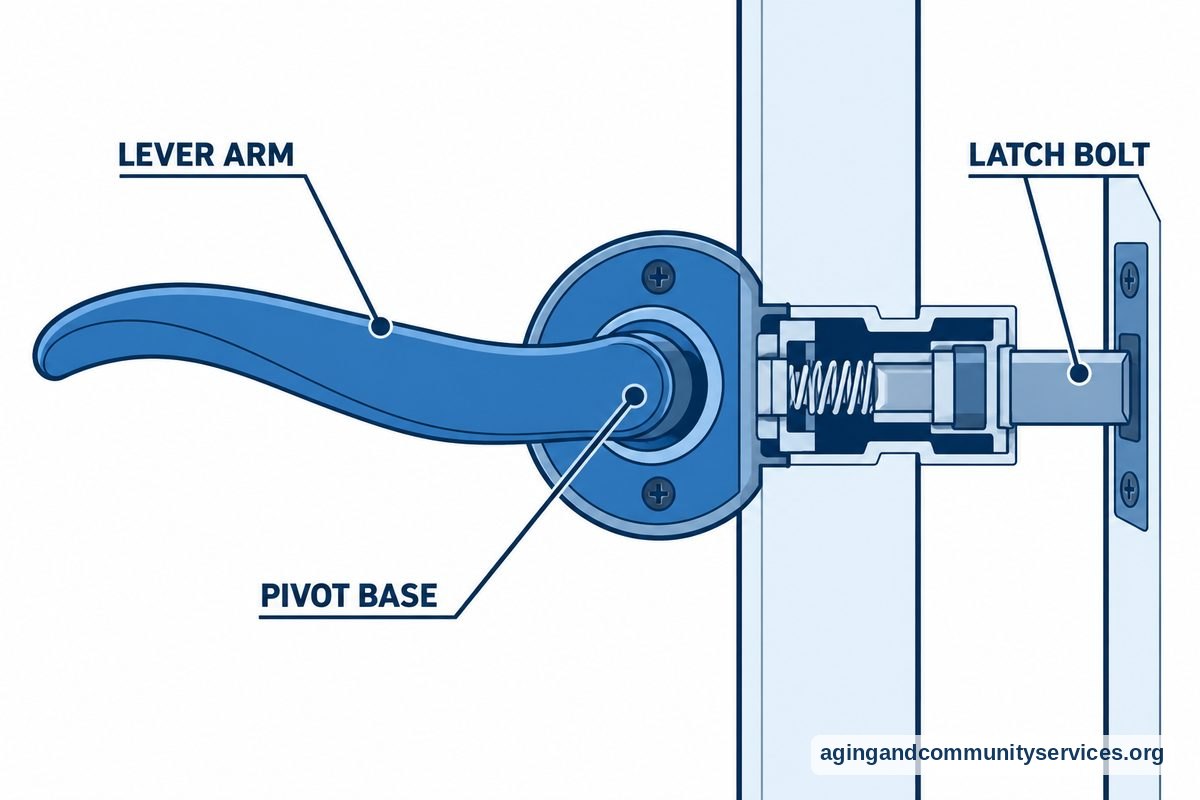
- Lever handles: Lever door handles and single-handle faucets are often easier to use than knobs.
- Non-slip surfaces: Flooring with good traction can support steadier movement, especially near entries, kitchens, and bathrooms.
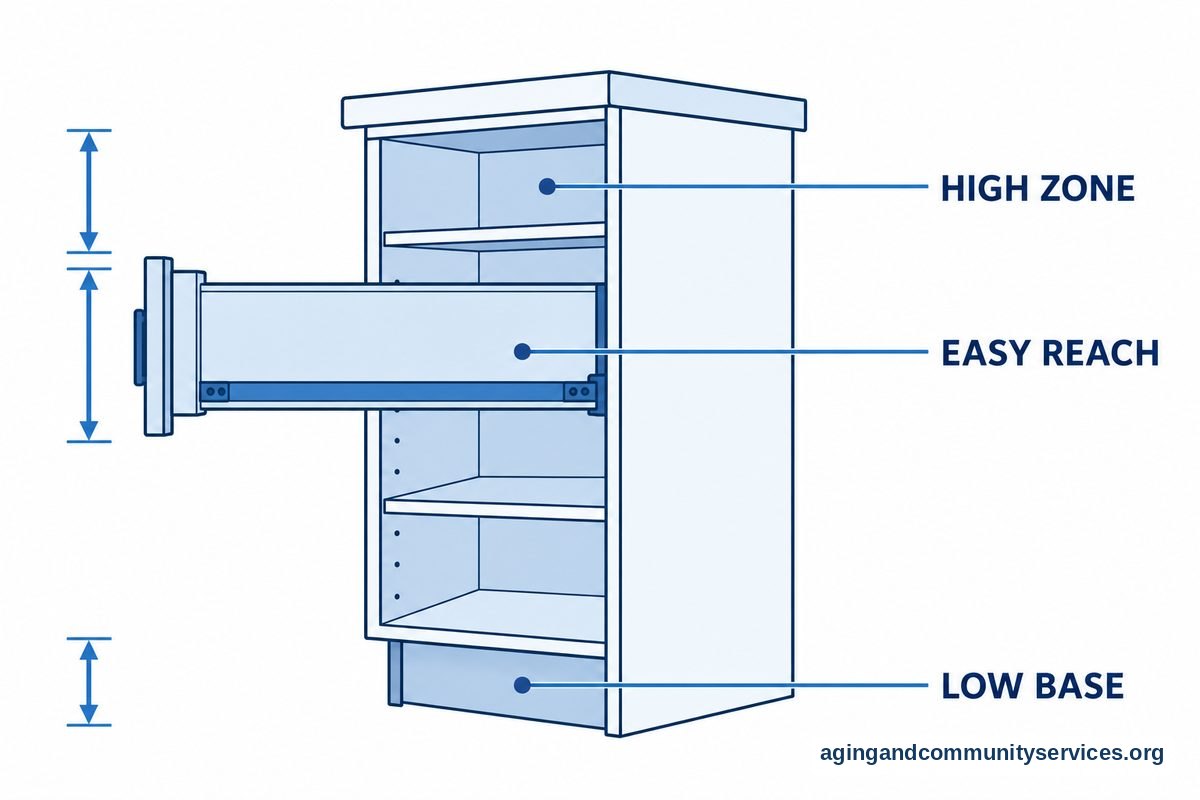
- Easy storage: Pull-out shelves, lower cabinets, and reachable closets reduce bending, climbing, and stretching.
These features work best when they are part of one plan. A safer bathroom helps, but the path to that bathroom also matters. A good design looks at the whole route from room to room.
Room By Room Design Ideas
Each room has different needs. A room-by-room review can make the planning process feel more manageable.
Entry and exterior paths: Start with the route from the driveway, sidewalk, or garage to the door. Look for uneven surfaces, loose railings, poor lighting, and steps that could be hard to use. Covered entries can also help during rain or snow.
Living areas: Arrange furniture so there are clear walking paths. Remove loose cords from walkways, secure rugs, and choose chairs that are stable and easy to get in and out of. Good task lighting near reading chairs and tables can make daily activities easier.
Kitchen: Place commonly used items where they can be reached without climbing. Consider pull-out shelves, D-shaped cabinet pulls, easy-to-read appliance controls, and open knee space at a counter if seated prep is helpful.
Bathroom: Bathrooms often deserve close attention because floors can be wet and space can be tight. A comfort-height toilet, grab bars, a handheld showerhead, and a low-threshold shower may make the room easier to use. For more detail, a guide to bathroom safety remodeling can help you compare options.
Bedroom: Keep a clear path from the bed to the bathroom. Place a lamp, phone, glasses, and water within easy reach. Closet rods and shelves should be at a comfortable height.
Laundry: If possible, place laundry on the main floor. Front-loading machines on raised platforms may reduce bending for some people. Shelving should be easy to reach without a step stool.
Aging In Place Home Plans And House Plans
Aging in place home plans are building or remodeling plans that include access features from the start. Aging in place house plans may be used for a new home, an addition, or a major remodel.
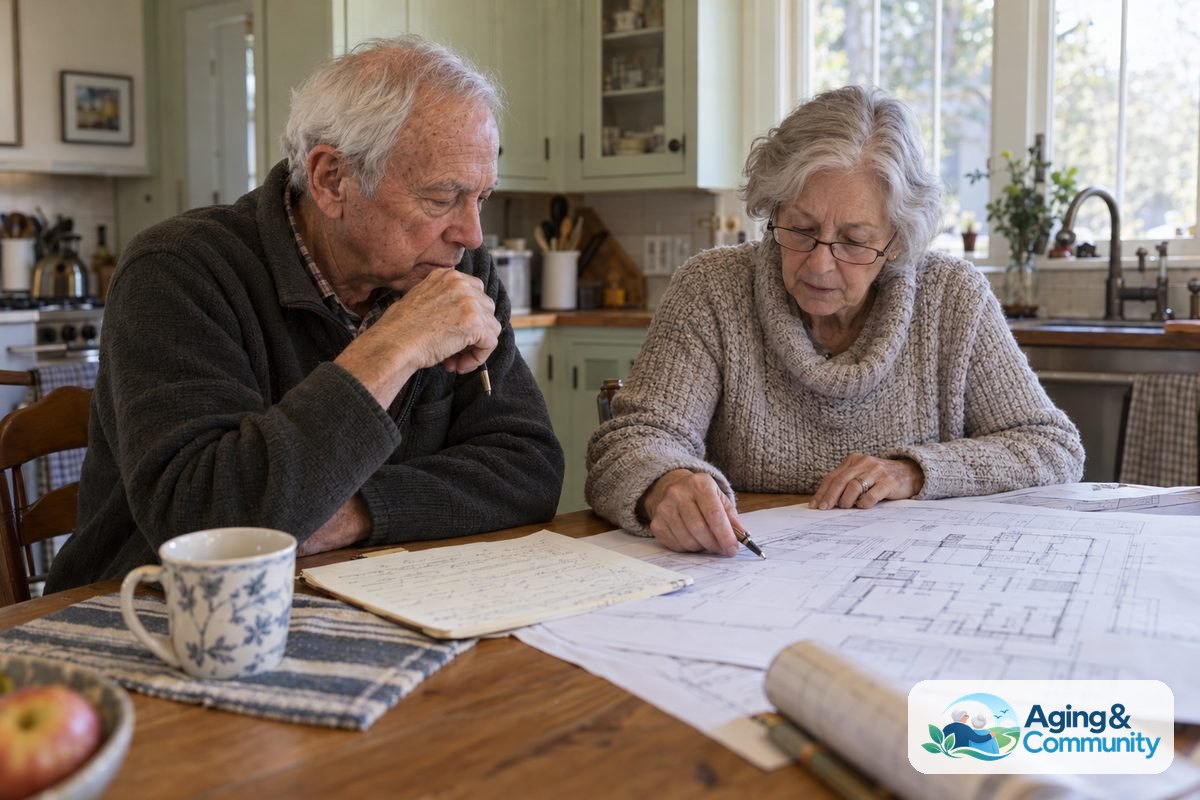
When reviewing plans, look beyond the floor plan picture. Think about door widths, turning space, bathroom layout, lighting, storage, and whether key rooms are on one level.
Useful features in many home plans include:
- A bedroom, full bathroom, kitchen, and laundry on the main floor
- At least one entrance without steps or with space to add a ramp later
- Doorways and halls that can support mobility equipment if needed
- Bathrooms with wall backing for future grab bars
- Showers designed for easier entry
- Open floor space in the kitchen and bathroom
If you are building or remodeling, ask the designer or contractor how the plan can adapt over time. A home can look warm and personal while still including practical access features. A guide to aging in place remodeling can help you think through larger projects.
For an existing house, you may not need a full redesign. Many homes can be improved through targeted updates, such as better lighting, safer flooring, or bathroom changes. A resource on home modification ideas can help you sort simple updates from larger work.
How Occupational Therapy Fits Into Home Design
Aging in place occupational therapy focuses on how a person uses the home during daily activities. An occupational therapist may look at bathing, dressing, cooking, getting in and out of chairs, moving around the home, and using tools or equipment.
This is not the same as hiring a general contractor. A contractor may know how to build a ramp or remodel a bathroom. An occupational therapist can help connect the design to the person’s daily routines and abilities.
An occupational therapist may suggest changes such as grab bar placement, seating options, storage changes, or different ways to set up a room. They may also suggest practice strategies or equipment that could make a task easier. If health, balance, vision, strength, or memory changes are part of the concern, speak with a doctor, physical therapist, or occupational therapist for guidance.
Some people bring an occupational therapist into the planning process before a remodel begins. That can help the homeowner and contractor choose changes that fit real daily needs, not just general design advice.

Safety, Comfort, And Everyday Ease
Aging in place design is not only about safety. It is also about comfort, dignity, and making the home easier to enjoy.
Small details can make a difference. A bench near the entry gives someone a place to sit while changing shoes. A table by the door can hold keys and mail. Contrasting colors on stair edges or countertops can make surfaces easier to see.
It can help to walk through the home during a normal day and notice what feels awkward. Are light switches easy to reach? Is there a place to rest while carrying laundry? Are the most-used dishes stored near the dishwasher or table?
Family members can help by asking calm, practical questions instead of taking over. The person living in the home should guide choices whenever possible. A change is more likely to work when it respects personal habits and style.
For a broad review, a home safety checklist can help organize what to look for in each room. If cost or local help is a concern, information on home modification programs may point to possible support options.
What You Can Do Next
You do not have to solve every design question in one weekend. Start with the areas that affect daily routines the most, then build from there.
- Walk the main routes: Look at the path from the entrance to the bedroom, bathroom, kitchen, and laundry area.
- List daily friction points: Write down tasks that feel tiring, awkward, or hard to manage.
- Fix simple hazards: Improve lighting, clear clutter, secure rugs, and move cords out of walking paths.
- Focus on the bathroom: Review the toilet, shower, tub, floor surface, and grab bar needs.
- Ask for skilled input: Talk with an occupational therapist, physical therapist, or contractor with experience in access-focused design.
- Plan in phases: Separate urgent changes, nice-to-have updates, and future projects.
If you are not sure where to start locally, the Eldercare Locator can help connect people with community resources. You can also ask a local area agency, health care office, or community center about home assessment options.
Keep notes and photos as you plan. This makes it easier to discuss changes with family, professionals, or contractors. It also helps you avoid buying products that do not fit the home or the person’s routine.
Frequently Asked Questions
What is the definition of aging in place?
Aging in place means staying in your own home or community as you grow older, with supports that help daily life. It can include home design changes, help with chores, transportation, meal support, or care from family or professionals.
What is aging in place home design?
Aging in place home design is the process of shaping a home so it is easier to use as needs change. It may include better lighting, fewer steps, wider doorways, safer bathrooms, reachable storage, and clear walking paths.
What should aging in place home plans include?
Aging in place home plans should include the main living spaces on one level when possible, a step-free entrance, accessible bathroom features, good lighting, and room to move through halls and doorways. Plans should also allow for future changes if needs shift.
Are aging in place house plans only for new homes?
No. Aging in place house plans can guide new construction, but the same ideas can help with remodeling an existing home. Many people start with smaller updates and plan larger changes over time.
What is aging in place occupational therapy?
Aging in place occupational therapy looks at how a person completes daily tasks at home and what changes may make those tasks easier. An occupational therapist may suggest home changes, equipment, layout changes, or new ways to approach a routine.
When should someone ask an occupational therapist about home design?
It may help to ask before a major remodel, after a change in mobility, or when daily tasks feel harder than they used to. A doctor, physical therapist, or occupational therapist can help decide what kind of assessment is appropriate.