

Aging in place housing means choosing or shaping a home so it supports daily life as needs change. For many people, that may mean staying in a current house, moving to a smaller home, or adapting an apartment so it is easier to use.
The goal is not to make a home feel clinical. It is to make the home work well, feel comfortable, and reduce common barriers such as steps, poor lighting, narrow doorways, or hard to reach storage.

What Aging In Place Housing Means
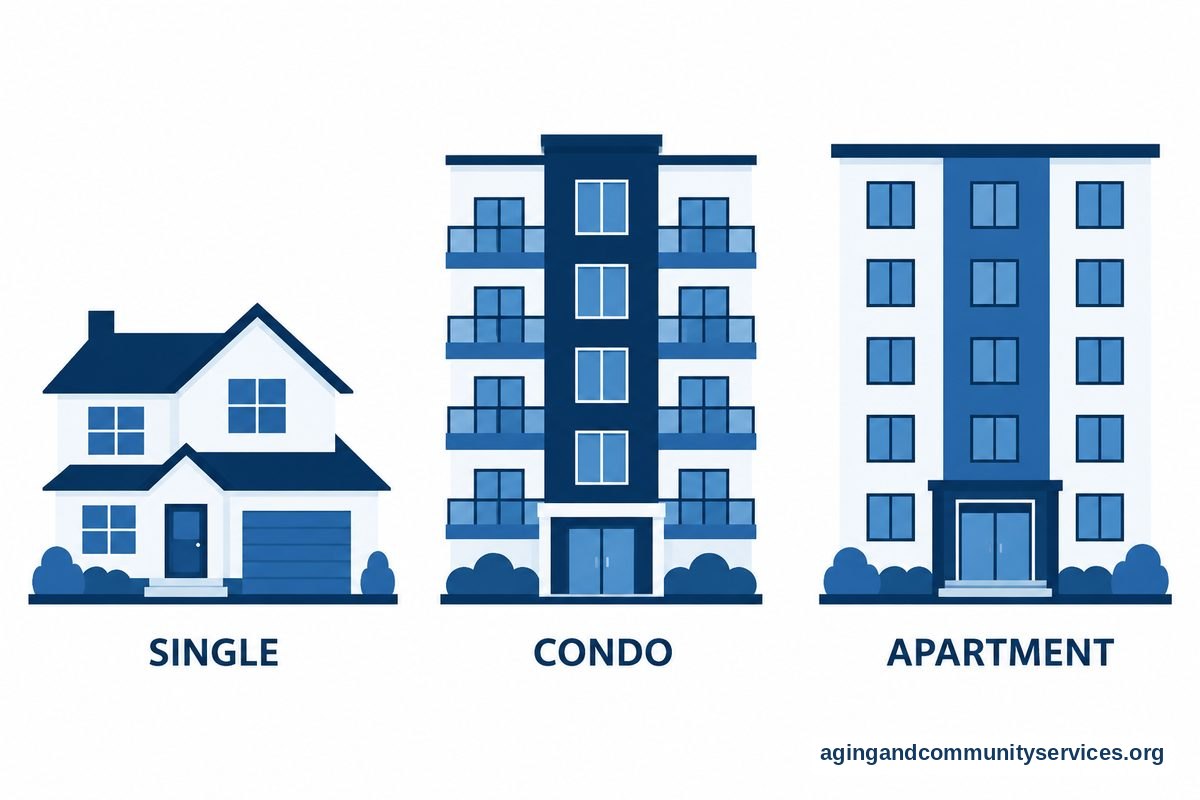
Aging in place housing is any home setting planned for long term comfort, access, and independence. It can be a single family home, condo, apartment, accessory dwelling unit, or shared home. The right choice depends on the person, the home, the neighborhood, and the support available nearby.
Some people focus on remodeling the home they already love. Others look for a different layout, such as one floor living, a no step entry, or a bathroom with more room to move. Either path can be part of aging in place.
The National Institute on Aging explains that aging at home often works best when people plan ahead for safety, services, transportation, and social support. That planning can be done slowly, one choice at a time.
A good housing plan usually looks at five areas:
- Entry: How easy it is to get in and out of the home.
- Daily rooms: Whether the bedroom, bathroom, kitchen, and laundry are easy to reach.
- Movement: Whether halls, doorways, and floors are simple to move through.
- Support: Whether help, rides, food, and home services are nearby.
- Future fit: Whether the home can adjust if needs change.
How To Choose The Right Home Setting
Start with daily routines, not with a long wish list. Notice where the day begins, where meals are made, where laundry happens, how mail is collected, and how guests or helpers enter the home. These small details show whether a home is easy to live in.
For older adults, a good home setting often has simple paths and fewer barriers. A bedroom and full bathroom on the main level can be helpful. So can parking close to the entrance, bright outdoor lighting, and a safe place for packages.
Think about the neighborhood too. A home may look right inside but be hard to manage if it is far from groceries, rides, family, faith groups, or regular services. The best housing choice supports both the person and the daily life around the person.
When comparing homes, use a plain checklist. You can build your own or use an aging in place checklist to review rooms, entries, lighting, and support needs in a calm way.
Helpful questions include:
- Can the main entrance be used without rushing or strain?
- Is there a bathroom on the same level as the main living area?
- Are floors even, firm, and easy to walk on?
- Can someone use the kitchen without bending or reaching too much?
- Is there space for a walker, cane, or helper if one is ever needed?
- Are stores, rides, and trusted contacts close enough for daily life?
Home Features That Make Daily Life Easier
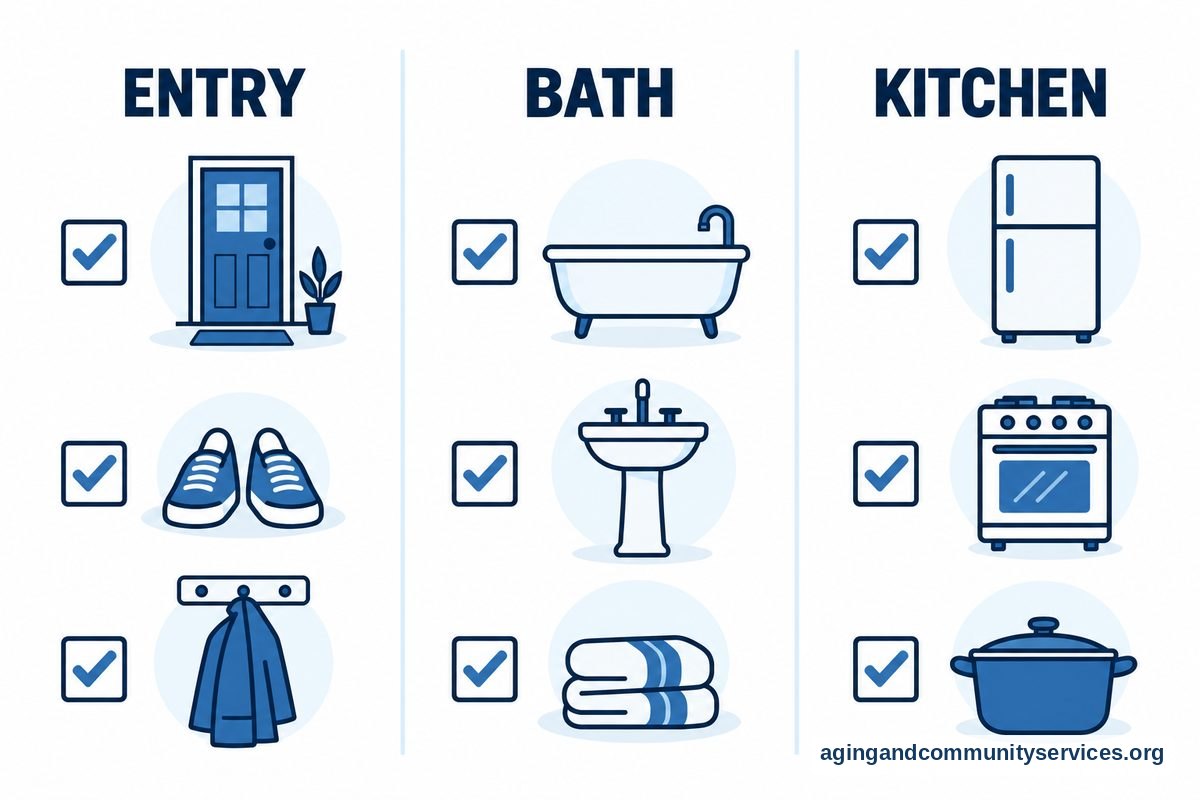
Aging in place housing works best when the home is easy to understand and easy to move through. The most useful changes are often simple. Better lighting, sturdy handrails, and clear walking paths can make daily routines smoother.
Entrances matter a lot. A no step entry is helpful when possible, but not every home has one. If steps are part of the home, solid railings, good lighting, and a clear landing can make the area easier to use. A professional can also advise on ramps, lifts, or other access options when needed.
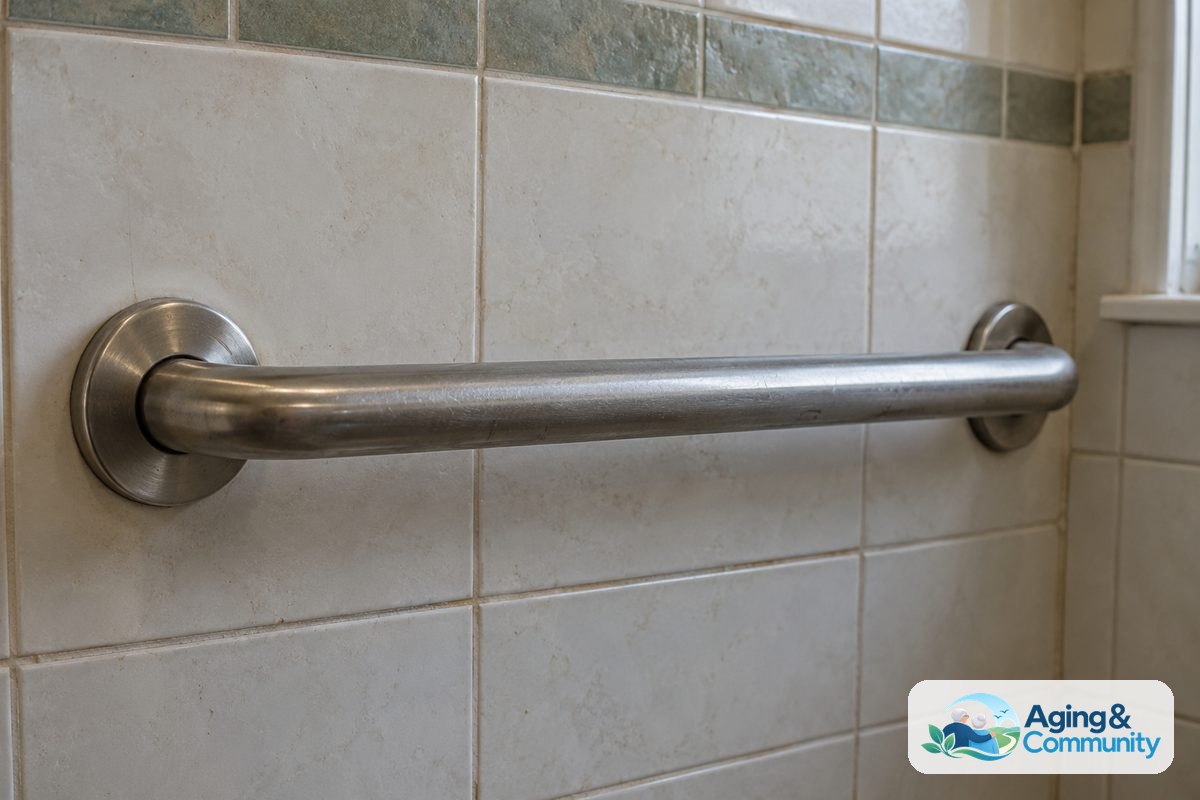
Bathrooms deserve close attention because they are used many times each day. A walk in shower, grab bars placed into solid backing, a comfort height toilet, and non slip flooring may help the room feel safer and easier to use. For personal needs, an occupational therapist can suggest changes that match the person and the space.
Kitchens should support simple, comfortable movement. Pull out shelves, easy grip handles, clear counters, and good task lighting can reduce reaching and bending. Often, the best plan is to keep everyday items between shoulder and knee height.
Many people begin with smaller home modifications for elderly family members before planning a larger project. This can help show what works well before more permanent changes are made.
| Area | Helpful Housing Feature | Why It Helps |
|---|---|---|
| Entry | No step path or sturdy rails | Makes coming and going easier |
| Bathroom | Grab bars and walk in shower | Supports steady movement |
| Bedroom | Main level location | Reduces stair use for daily routines |
| Kitchen | Pull out storage | Keeps common items easier to reach |
| Lighting | Bright, even light | Makes steps and surfaces easier to see |
Remodeling, Downsizing, Or Moving
There is no single right answer. Some homes can be changed in a practical way. Others may be costly, awkward, or stressful to adapt. The best choice balances comfort, safety, budget, location, and personal preference.
Remodeling may be a good fit when the home is in the right location and the main barriers can be solved. Common projects include bathroom updates, wider doorways, better lighting, safer entries, and main floor living changes. For a broader look at project ideas, review aging in place remodeling before meeting with a contractor.
Downsizing may be useful when a home has too many stairs, too much upkeep, or rooms that are no longer needed. A smaller home can be easier to clean and manage. It can also bring someone closer to family, services, or transportation.
Moving may make sense when the current home cannot support daily needs without major changes. A move can also be a positive choice when it brings better access, less upkeep, or a stronger support network. The key is to view moving as one option, not as a failure.
If you are comparing layouts, aging in place home designs can help you think through floor plans, room placement, and features that may matter later.
Safety, Comfort, And Support Beyond The House
Aging in place housing is about more than walls and floors. A home also needs to connect with daily support. This may include family, neighbors, meal services, rides, yard help, home repair, social visits, or personal care services.
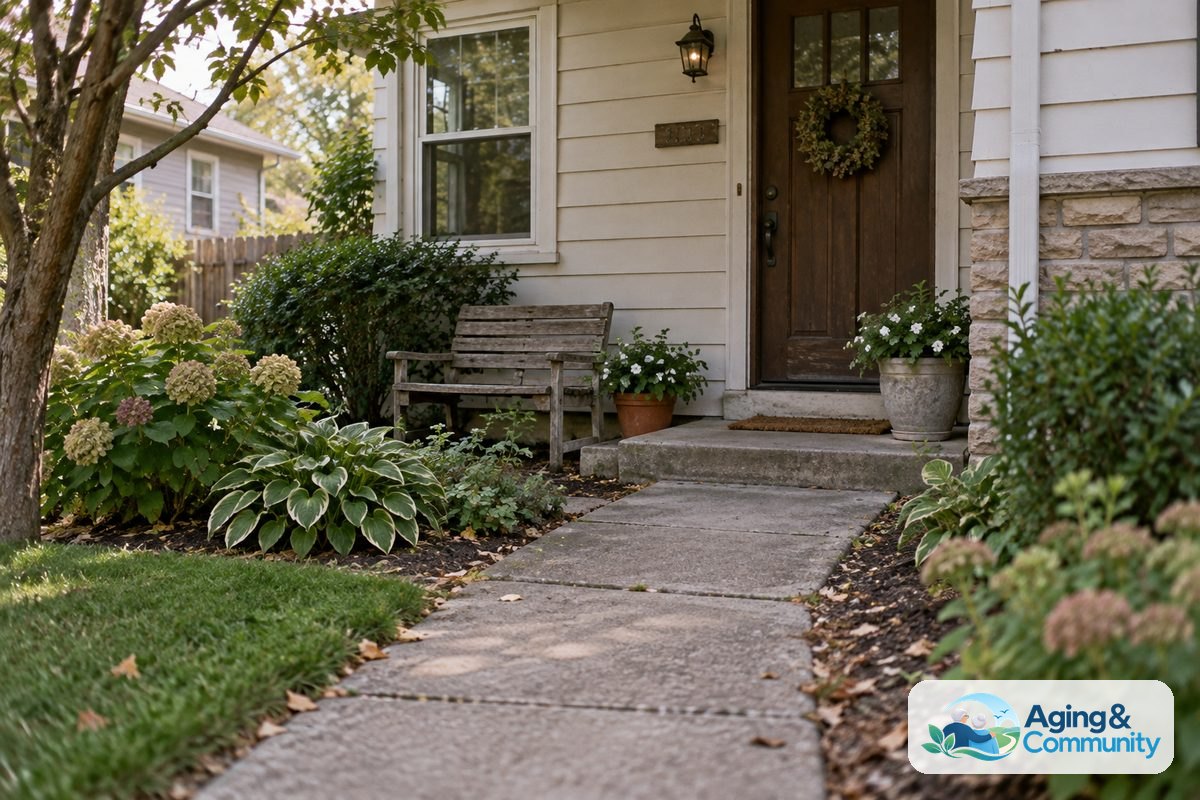
Look at the home from the outside in. Is the walkway even? Is the house number easy to see? Is there a place to sit near the entrance? Can a visitor, delivery person, or emergency worker find the door quickly?
Inside the home, reduce clutter where people walk. Keep cords away from paths. Use night lights in halls and bathrooms. Choose rugs carefully, since loose edges can catch feet or mobility aids.
The National Institute on Aging notes that steps such as removing tripping hazards, improving lighting, and installing grab bars can lower the risk of falls when done as part of a safety plan. If balance, strength, vision, or mobility are concerns, it is wise to speak with a doctor, physical therapist, or occupational therapist for personal guidance.
Local help may also be available. The Eldercare Locator can connect families with area services, including home and community support programs. Availability varies by location, so it can help to ask what options are offered nearby.
How To Pay For Changes And Plan The Work
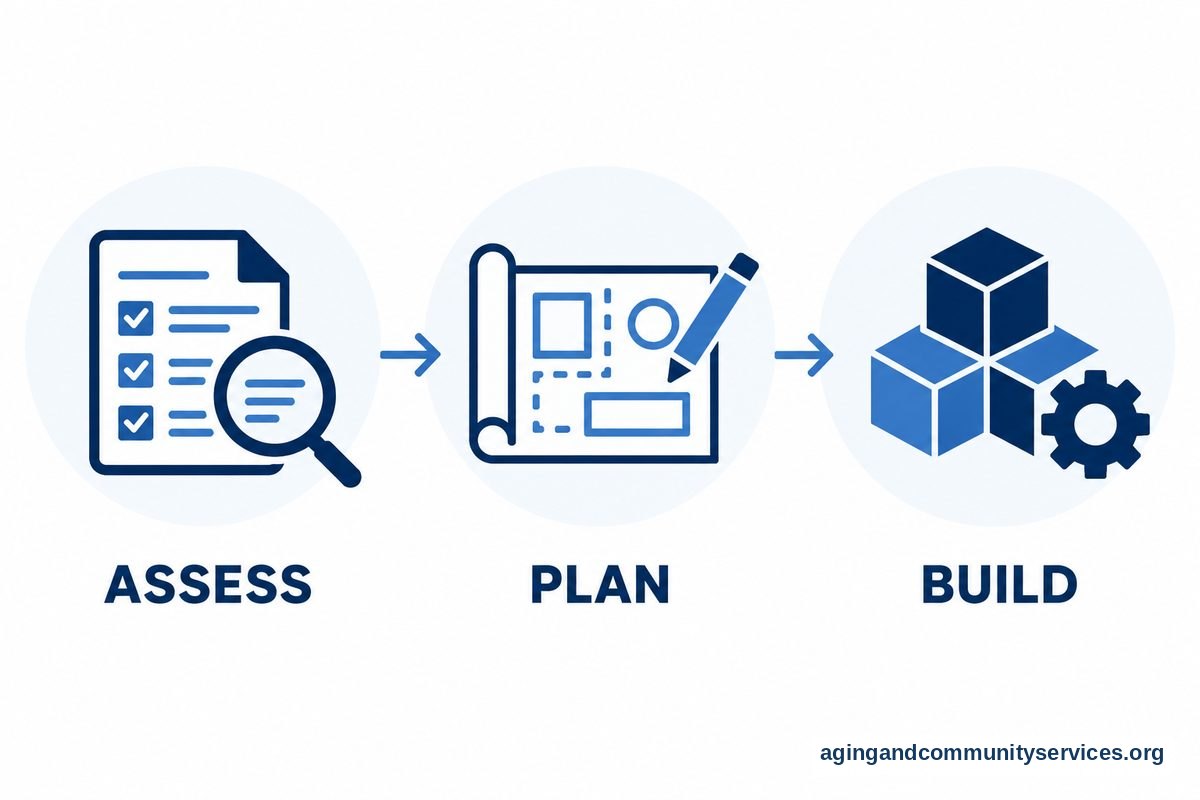
Housing changes can be done in stages. Start with the changes that affect daily use the most, such as lighting, entries, bathrooms, and clear walking paths. Then plan larger projects only after you understand what is needed.
Before hiring anyone, write down the goal of the project. For example, the goal may be to make the bathroom easier to enter, to reduce stair use, or to create a main floor bedroom. Clear goals help contractors, family members, and care professionals stay focused.
Ask contractors about experience with accessible design, permits, timelines, and cleanup. If grab bars, ramps, or shower changes are involved, ask how they will be anchored and whether the work follows local building rules. An occupational therapist may also help match the project to the person using the space.
Some communities have programs that help with home repairs or access updates. Rules vary, so it helps to gather documents early and ask local offices what they require. You can also review options for grants for home modifications as part of your planning.
Keep a home folder with estimates, product details, permits, warranties, and photos of completed work. This makes it easier to maintain the home and explain past changes to future helpers.
What You Can Do Next
You do not need to solve everything at once. A calm walk through the home is a good first step. Bring a notebook and look at each room during the time of day it is normally used.
- Walk the main path: Start at the driveway or sidewalk and move through the entry, living area, bathroom, bedroom, and kitchen.
- Notice barriers: Write down steps, loose rugs, dark areas, narrow doors, hard to reach items, and slippery spots.
- Sort changes: Mark each item as easy, medium, or major so the list feels manageable.
- Ask for input: Talk with the person who lives there, family helpers, and trusted professionals.
- Plan one upgrade: Choose one useful change, such as better lighting, a safer entry, or bathroom support.
- Review again: After each change, see how daily routines feel and adjust the plan if needed.
If there are health, balance, memory, or mobility concerns, ask a doctor, physical therapist, or occupational therapist for advice that fits the person. Their input can help shape the home around real needs, not guesses.
Frequently Asked Questions
What Is Aging In Place Housing?
Aging in place housing is a home planned so a person can live there comfortably as needs change. It may mean updating a current home, choosing a different floor plan, or moving closer to support and services.
What Is The Most Important Feature In An Aging In Place Home?
The most important feature is a layout that supports daily routines with fewer barriers. Main level living, a safe entry, good lighting, and an easy to use bathroom are often high priority features.
Is It Better To Remodel Or Move?
It depends on the home, location, support system, and cost of changes. Remodeling may work well if the home can be adapted in a practical way. Moving may be better if the current home has too many barriers or too much upkeep.
Who Can Help Plan Home Changes?
An occupational therapist, physical therapist, contractor with access design experience, or local housing program may help. Family members can also help by observing routines, taking notes, and supporting choices without taking over.
Can Aging In Place Work In An Apartment?
Yes, it can work in an apartment if the layout, building access, bathroom, laundry, and support services fit the person. Elevators, safe entries, nearby transportation, and responsive maintenance can make a big difference.
When Should A Family Start Planning?
It is helpful to start before a change feels urgent. Planning early gives families more time to compare options, make small updates, and choose housing that supports comfort and daily life.