

Knowing how to modify old house spaces starts with one simple idea: make daily movement easier, clearer, and safer without taking away the character of the home. Begin with the places used most often, such as the entry, bathroom, bedroom, kitchen, stairs, and main walking paths.
Older homes can be warm and familiar, but they may have narrow doors, steep steps, dim halls, loose rugs, or bathrooms that no longer fit current needs. A good plan looks at the person, the home, and the routines that happen there every day.

Main Steps to Modify an Old House
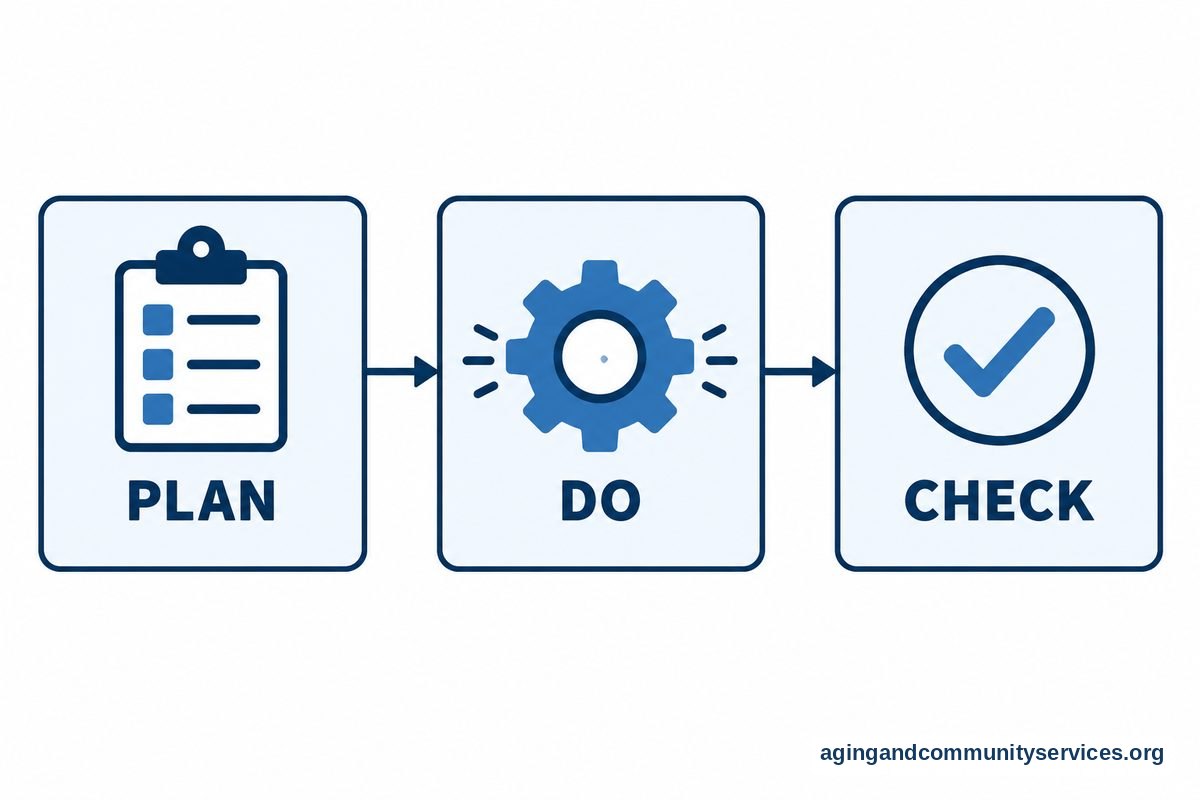
- Walk through the home during a normal day. Notice where movement feels awkward, where lighting is poor, and where items are hard to reach. It helps to write notes while moving from the front door to the bedroom, bathroom, kitchen, laundry, and outdoor areas.
- Start with clear paths. Remove clutter, loose cords, small tables, and rugs that slide. Keep the main route wide enough for steady walking, a walker, or help from another person if needed.
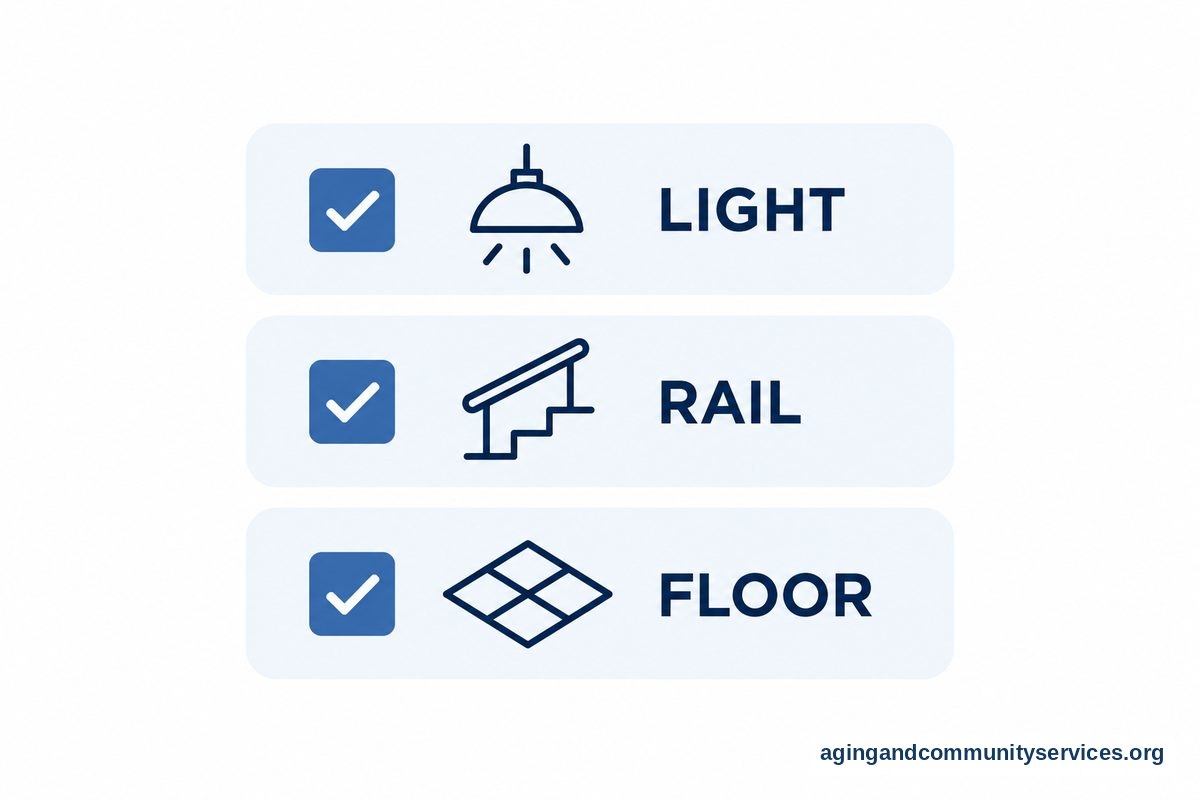
- Improve lighting before making bigger changes. Add brighter bulbs where safe for the fixture, place lamps near chairs and beds, and use night lights in halls and bathrooms. Good lighting helps people see steps, edges, thresholds, and changes in flooring.
- Make the entrance easier to use. Check steps, railings, door hardware, and the surface leading to the door. A sturdy handrail, better lighting, a covered landing, or a ramp may make coming and going simpler.
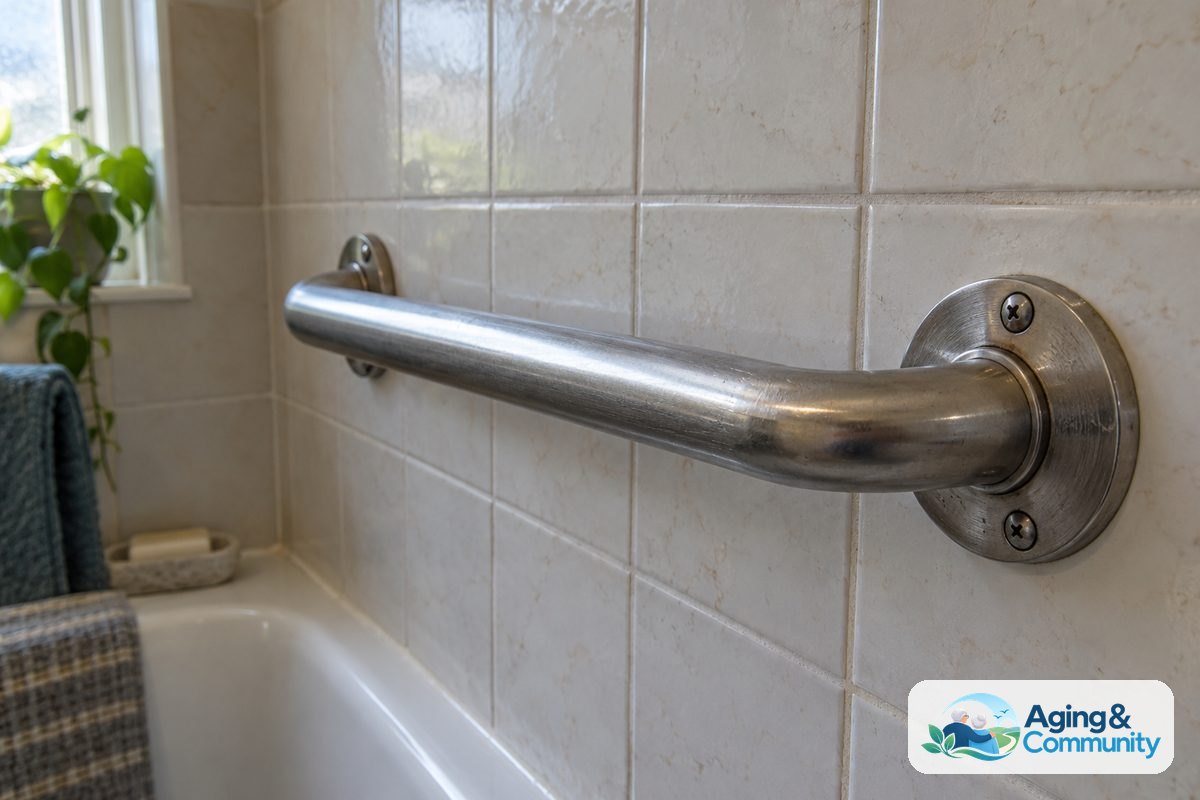
- Focus on the bathroom early. Bathrooms are small, wet, and often hard to change quickly. Consider grab bars, a comfort height toilet, a shower seat, a handheld shower head, and a low threshold shower when larger remodeling is possible.
- Update doors, handles, and switches. Lever handles are often easier than round knobs, and rocker light switches may be easier than small toggles. If doorways are narrow, ask a contractor whether trim changes, swing clear hinges, or wider doors are realistic.
- Review stairs and level changes. Add secure handrails on both sides when possible, mark stair edges with contrast, and repair uneven treads. If stairs are becoming a daily problem, ask about main floor living options before making a large purchase.
- Adjust the kitchen for safer reach. Move everyday dishes, pans, medicines, and food to waist to shoulder height. Pullout shelves, easy grip handles, and a clear work area can reduce bending, reaching, and carrying.
- Plan for future needs, not just today. A change that works now should not block a later change. For example, a bathroom update can leave space for grab bars, even if they are not installed right away.
- Use a checklist and set priorities. A room by room list keeps the work from feeling too large. You can compare your notes with an aging in place checklist to decide what matters first.
Common Mistakes to Avoid
- Starting with cosmetic work only. Paint and finishes matter, but access, lighting, flooring, and bathing needs should come first when the goal is easier living.
- Buying equipment before measuring. Measure doorways, hallways, bathroom clearances, bed height, and shower space before choosing benches, ramps, walkers, or storage pieces.
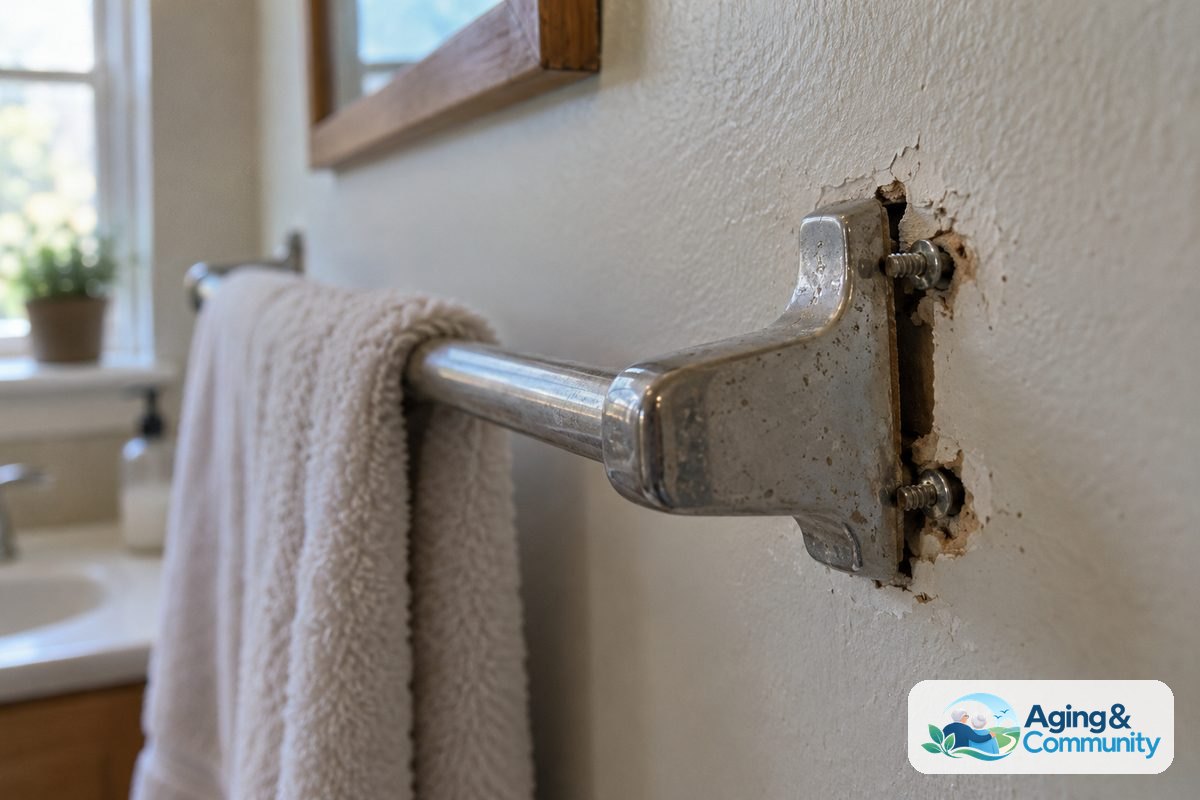
- Installing grab bars into weak surfaces. Grab bars need proper backing or secure mounting. Towel bars are not designed to hold body weight.
- Forgetting outdoor routes. A safer inside layout still needs a usable path to the mailbox, driveway, trash area, porch, or garden if those places are part of daily life.
- Making every change at once. Too many projects can be stressful and hard to manage. Begin with the highest use rooms and the changes that support daily routines.
- Ignoring the person who uses the space. Ask what feels hard, what feels helpful, and what should stay the same. Respect for habits and comfort is part of a good home plan.
When to Call for Help or Professional Advice
Call for professional help when a change affects structure, plumbing, electrical work, stairs, ramps, load bearing walls, or bathroom remodeling. A licensed contractor can explain what is possible in an older house and can check whether older wiring, pipes, floors, or framing need attention before work begins.
An occupational therapist can look at how a person moves through the home and suggest changes that match daily tasks. A physical therapist may also offer input on movement, balance, and safe ways to use stairs, chairs, beds, or bathing areas. These professionals do not replace a contractor, but their advice can help the contractor build the right solution.
When you call, be ready to describe the home and the daily concern in plain words. Tell them which rooms are hardest to use, whether there are stairs, whether a walker or wheelchair is used, and whether the goal is a small fix or a larger remodel. Photos, room measurements, and a short list of priorities can make the first visit more useful.
For general guidance on staying in a familiar home, the National Institute on Aging explains the idea of aging in place and the kinds of support people may need. If you are not sure where to start locally, the Eldercare Locator can help connect families with area resources.
Room by Room Changes That Often Help
In the entryway, look for stable footing, good lighting, and something solid to hold. Repair loose boards, uneven brick, cracked concrete, or slippery mats. A small bench near the door can help with shoes, bags, or resting before going inside.
In the living room, keep walkways open and arrange furniture so there is a clear path to the bathroom, kitchen, and bedroom. Chairs should be easy to get in and out of, with firm seats and arms if that helps. Keep remote controls, phones, reading glasses, and lamps within easy reach.
In the bedroom, place a light within reach of the bed and keep the floor clear on both sides. If the bed is too high or too low, getting in and out can be harder. Consider a stable nightstand, easy to reach clothing storage, and a clear route to the bathroom.
In the bathroom, small changes can make a large difference. Non slip surfaces, grab bars, a shower chair, and clear floor space are common updates. If the bathroom is very small, a contractor may suggest changing a door swing, replacing a tub, or moving fixtures during a larger remodel.
In the kitchen, reduce the need to climb, bend, or carry heavy items across the room. Store daily items where they are easy to see and reach. If cabinets are being replaced, ask about drawers, pullouts, contrasting counter edges, and handles that are easy to grip.
For a broader list of practical changes, compare your notes with home modifications for elderly households. You can also use a home safety checklist to look for common issues room by room.
Budgeting, Timing, and Choosing Priorities
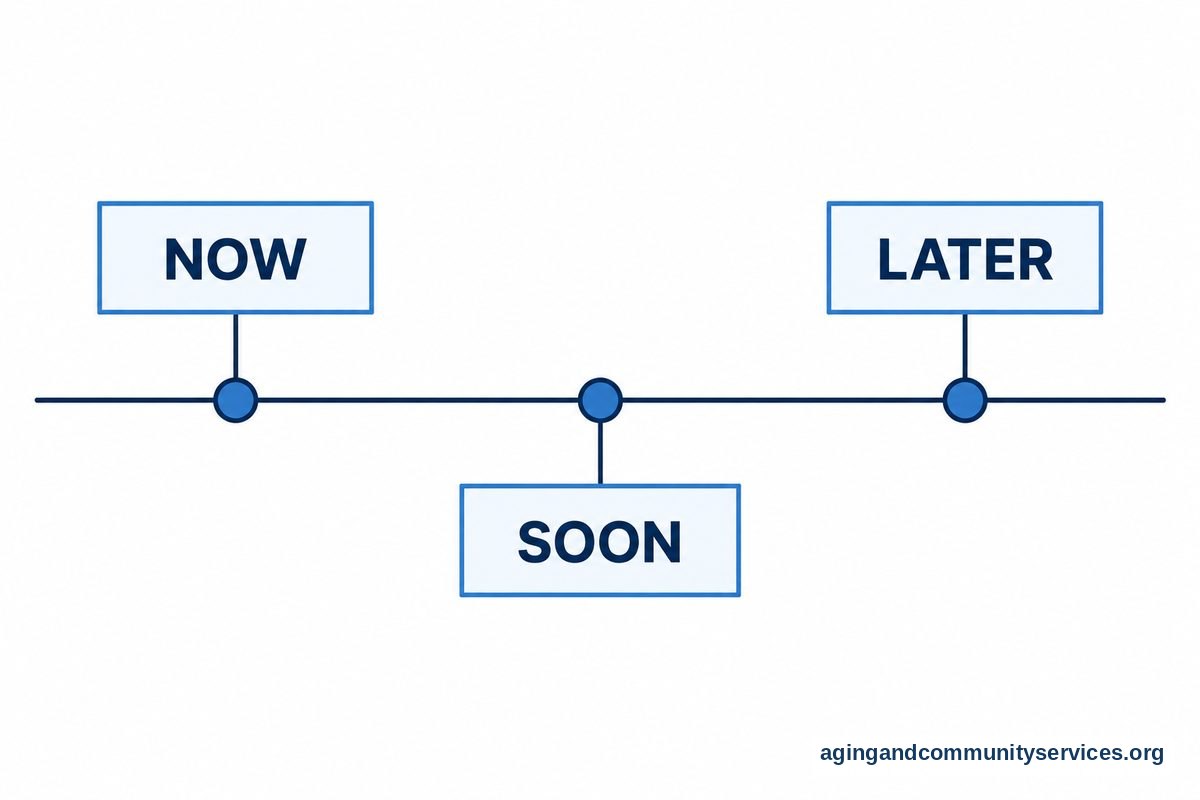
It is easy to feel that an old house needs everything at once. A calmer approach is to sort changes into three groups: do now, plan soon, and consider later. The first group should include changes that affect daily access, bathroom use, lighting, and clear walking paths.
Some updates are simple, such as moving furniture, adding lamps, replacing loose rugs, or changing cabinet storage. Others need a skilled worker, such as widening doors, changing a tub to a shower, adding a ramp, or updating electrical service. Keep the small and large projects on the same list so the work fits together.
If money is a concern, ask local agencies, housing offices, faith groups, or community programs whether help is available. Some programs focus on repairs, access changes, weatherization, or safety updates. You can also review home modification programs to learn what kinds of support may exist.
Timing matters too. If a bathroom remodel is likely in the future, it may be wise to wait on smaller bathroom purchases that could be removed soon. If winter weather makes the entrance hard to use, outdoor lighting, railings, and surface repairs may need to come before indoor upgrades.
For larger changes, ask contractors for a clear scope of work. The scope should explain what will be changed, what materials will be used, who handles permits when needed, how long the project may take, and what areas of the home will be unavailable during the work. This helps everyone plan meals, bathing, sleeping, pets, visitors, and daily routines.
Keeping the Home Comfortable and Familiar
Good home modification is not only about adding equipment. It is also about keeping the home pleasant, personal, and easy to enjoy. The goal is to support daily life without making the house feel cold or unfamiliar.
Choose finishes that fit the style of the house when possible. Grab bars come in different finishes, ramps can be designed to blend with porches, and lighting can look warm while still being bright enough. Small design choices can help the home feel cared for rather than clinical.
Family members should avoid taking over the process. Ask permission before moving personal items, changing furniture, or removing rugs and decorations. If an item is meaningful but creates a problem, look for a safer place for it instead of throwing it away.
It can also help to make changes in stages. Try a new furniture layout for a week, then ask how it feels. Add lighting before deciding whether a larger hallway change is needed. A staged approach gives the person time to adjust and speak up.
When planning a larger project, read more about aging in place remodeling so each room supports comfort, access, and long term use. A thoughtful remodel can respect both the house and the people who live in it.
Frequently Asked Questions
What is the first thing to change in an old house?
Start with the path used every day, from the entrance to the main living area, bathroom, bedroom, and kitchen. Clear clutter, improve lighting, remove tripping hazards, and check railings before moving to larger projects.
How do I make an old house easier to live in?
Focus on access, reach, lighting, and bathroom use. Move daily items to easy reach, add sturdy handholds where appropriate, improve walking paths, and make sure the most used rooms are simple to enter and use.
Can I modify an old house without a full remodel?
Yes. Many helpful changes are small, such as adding lamps, rearranging furniture, replacing slippery rugs, using lever handles, adding a shower chair, and storing items at a better height. Larger remodels can come later if needed.
Who can tell me what home changes are needed?
An occupational therapist can assess daily tasks in the home, and a physical therapist may advise on movement needs. A licensed contractor can explain building options, while a local aging services office may know about community support.
What should I ask a contractor before modifying a house?
Ask whether they have worked on access projects in older homes, whether permits are needed, how they will protect the living space during work, and how they handle surprises such as old wiring, plumbing, or uneven floors.
How do I keep modifications from making the house look institutional?
Choose finishes, lighting, colors, and hardware that match the home. Many access features can look like normal design choices when they are planned early and installed with care.