

Learning how to choose a wheelchair ramp starts with measuring your doorway height, checking available yard space, and deciding between a permanent or portable design. The right choice creates a smooth path into the home while matching the physical needs of the person using mobility equipment. Taking time to plan each detail ensures safe, steady movement through every entrance.

Calculate the Proper Slope and Ramp Length
The total rise of your steps dictates how long your ramp needs to be. Rise refers to the vertical height from the ground to the top landing of the doorway. A steep incline makes pushing a chair exhausting and can cause a chair to tip backward.
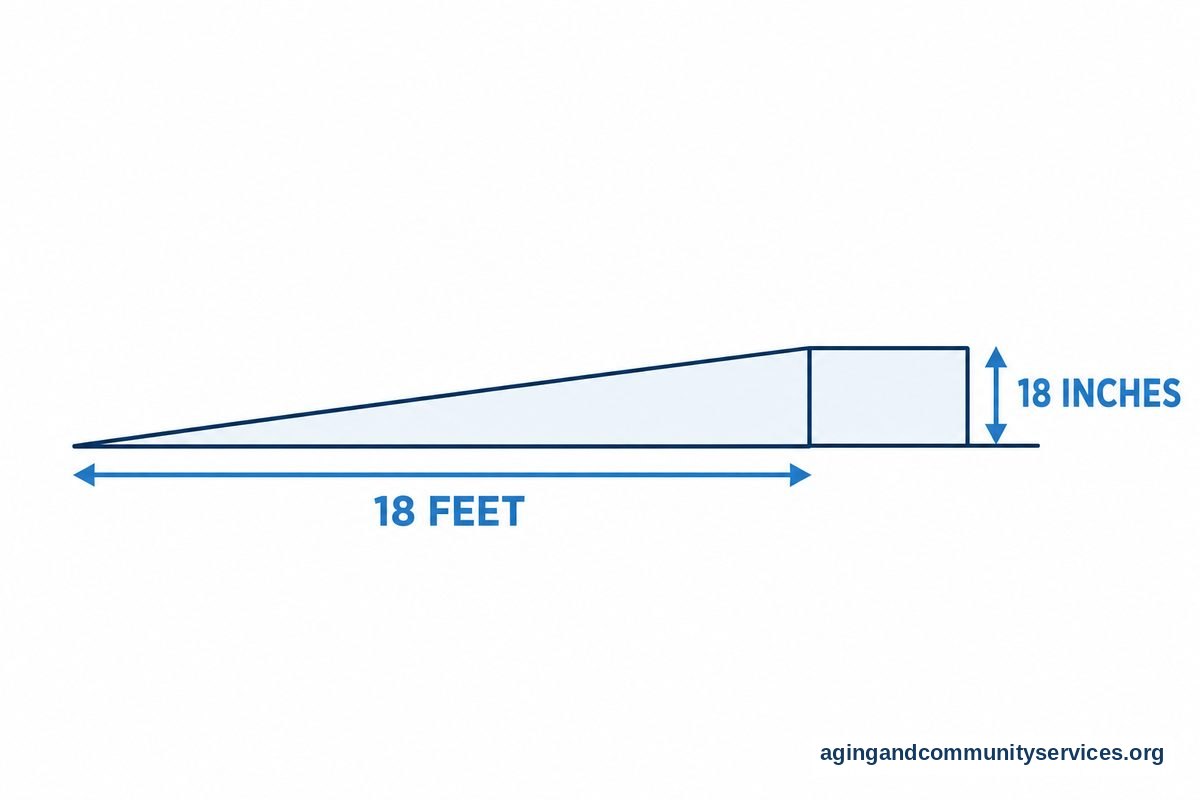
The standard guideline for safe movement calls for one foot of ramp length for every one inch of rise. For example, if your front porch sits eighteen inches above the sidewalk, your ramp should be eighteen feet long. This gradual incline keeps manual pushing manageable and protects motorized chairs from straining their motors.
For independent manual chair users, an even gentler slope may be needed. You can review guidelines on aging in place to learn more about setting up a home environment that supports long-term comfort and easy movement.
Compare Different Types of Wheelchair Ramps
Ramps come in several styles to suit different architectural setups and lifestyle needs. Choosing the right style depends on whether you plan to leave the ramp in place permanently or take it on road trips.
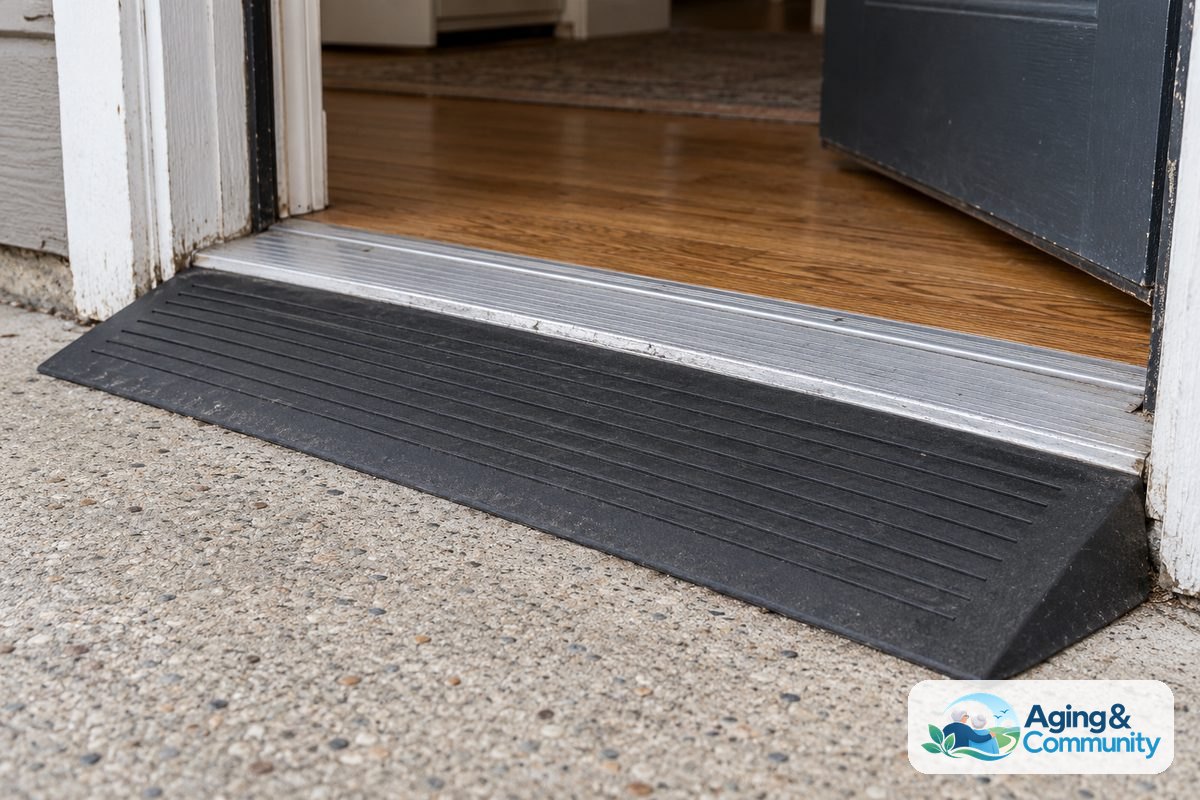
- Threshold Ramps: Small wedges made of rubber or aluminum that bridge small bumps, sliding door tracks, or raised sills up to a few inches high.
- Portable and Suitcase Ramps: Lightweight units that fold in half or quarters, making them ideal for traveling, doctor visits, or temporary use over one or two steps.
- Modular Ramps: Pre-fabricated aluminum sections that fit together to create long runs, turns, and landings. These can be adjusted or removed if needs change.
- Permanent Built-in Ramps: Structures constructed from pressure-treated wood or poured concrete that blend directly into the home architecture.
If you also need to know how to choose a wheelchair, consider the combined width and weight of the user and chair before selecting your final ramp build.
Select the Best Materials for Your Climate
The material you pick affects traction, maintenance, and durability throughout changing seasons. Each option offers specific benefits depending on your local weather conditions.
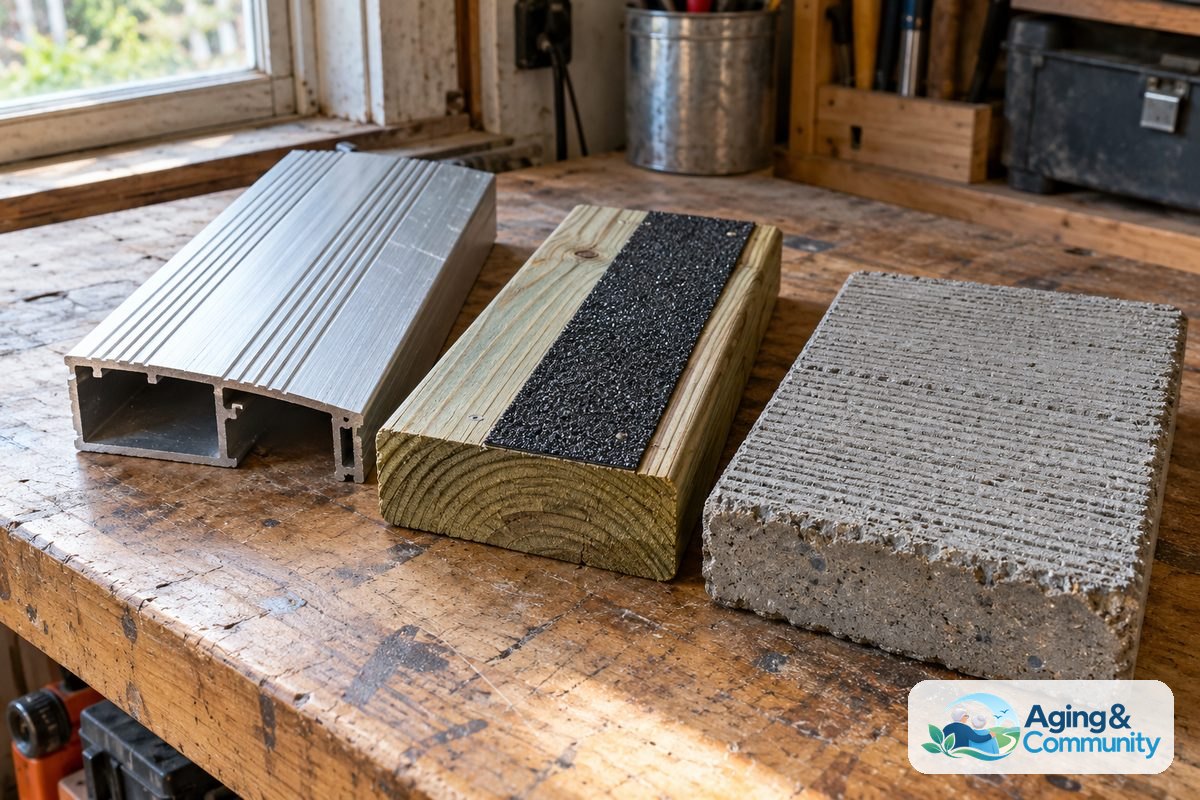
Aluminum remains the most popular choice for home ramps. It does not rust, requires very little upkeep, and usually features grooved surfaces that shed water quickly. Aluminum modular systems also hold their resale value well if your family no longer needs them later.
Wood offers a traditional appearance that matches decks and porches. However, wet wood can become quite slippery without non-skid paint or grit tape. Wood also requires routine staining and sealing to avoid rot.
Concrete creates a solid, permanent entrance that withstands harsh weather. It provides excellent grip but requires professional installation and cannot be relocated easily once poured.
Key Safety Features and Landings
A safe ramp involves more than just a flat board on an angle. Guardrails and level resting areas make a significant difference during daily use.
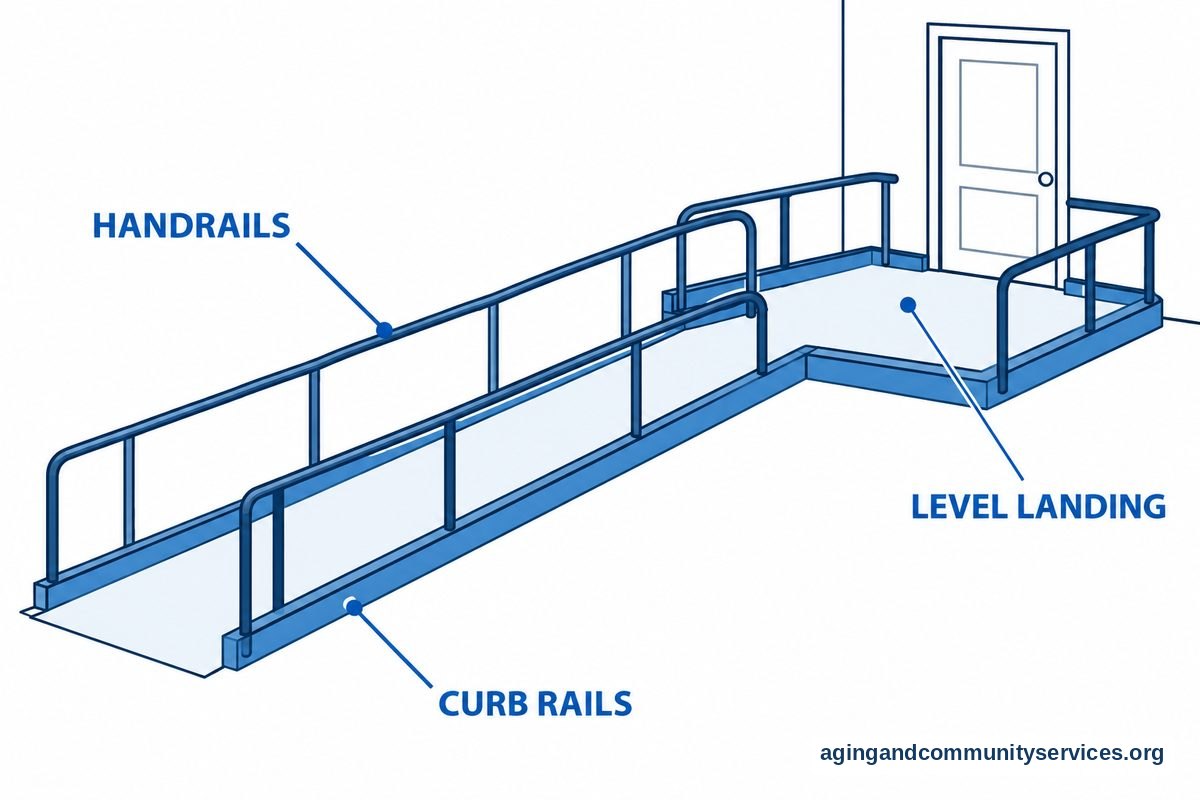
Continuous handrails on both sides give users and caregivers extra stability. Handrails should be smooth, easy to grip, and placed at a comfortable height for seated or standing users. Raised edge protection, often called curb rails, keeps small caster wheels from slipping off the sides.
Level platforms, or landings, provide rest areas along long ramps. You should place a flat landing at the top door entrance so the user can open the door without rolling backward. Any ramp that turns a corner also requires a level landing to allow easy turning.
Planning Your Budget and Assistance Programs
Building or purchasing home accessibility equipment requires careful financial planning. Many families wonder does medicare cover wheelchair ramps when starting their home search.
Original Medicare generally classifies ramps as convenience items rather than medical equipment. However, alternative support systems exist. Local area agencies and charitable organizations often offer grants for home modifications for the elderly that can help offset material or labor costs.
You can also contact the Eldercare Locator to find regional programs, local volunteers, and county resources dedicated to home safety updates for older adults.
What to Do Next
Taking organized steps will help you move from planning to installation without feeling overwhelmed:
- Use a tape measure to record the total vertical rise from the ground to your entryway floor.
- Walk your front and back yard to check for clear space, avoiding trees, utility meters, and steep driveways.
- Speak with an occupational therapist or physical therapist to evaluate the specific mobility needs of your family member.
- Contact your local building department to ask if a residential building permit is required for modular or wooden ramps.
- Request quotes from two or three reputable local accessibility contractors to compare options.
Frequently Asked Questions
How wide should a residential wheelchair ramp be?
A residential ramp should have a minimum clear width of thirty-six inches between the handrails. This width accommodates standard manual chairs and power chairs while leaving space for hands to operate wheels without scraping against side rails, depending on what wheelchair model you use.
How do I know if I need a modular ramp or a portable ramp?
Choose a portable ramp if you only need to cross one or two steps, or if you want to bring the ramp along in a car trunk. Choose a modular ramp if you have three or more steps, need handrails for balance, or plan to use the entrance multiple times every day.
How to choose a wheelchair cushion for daily comfort?
When learning how to choose a wheelchair cushion, consider foam, gel, or air options based on posture support and skin protection. Foam cushions offer firm support for transfers, gel cushions distribute pressure and absorb vibration, and adjustable air cushions provide deep pressure relief. An occupational therapist can help match cushion materials to individual seating needs.
Can someone use a wheelchair on steps without a ramp?
Navigating steps without a ramp requires specialized equipment or trained assistance. You can review safety methods for how to use wheelchair on stairs to understand the equipment and spotter techniques needed to keep everyone secure during emergency situations.
Do wheelchair ramps need permits?
In many towns and cities, permanent wood or concrete ramps require a local building permit and must follow local building codes. Free-standing aluminum modular ramps and portable threshold ramps often do not require permits because they are not anchored permanently into the ground, but checking with your city office is always wise.